

Listing Courtesy of: RHODE ISLAND / Listed By: Andrew Snook, Providence
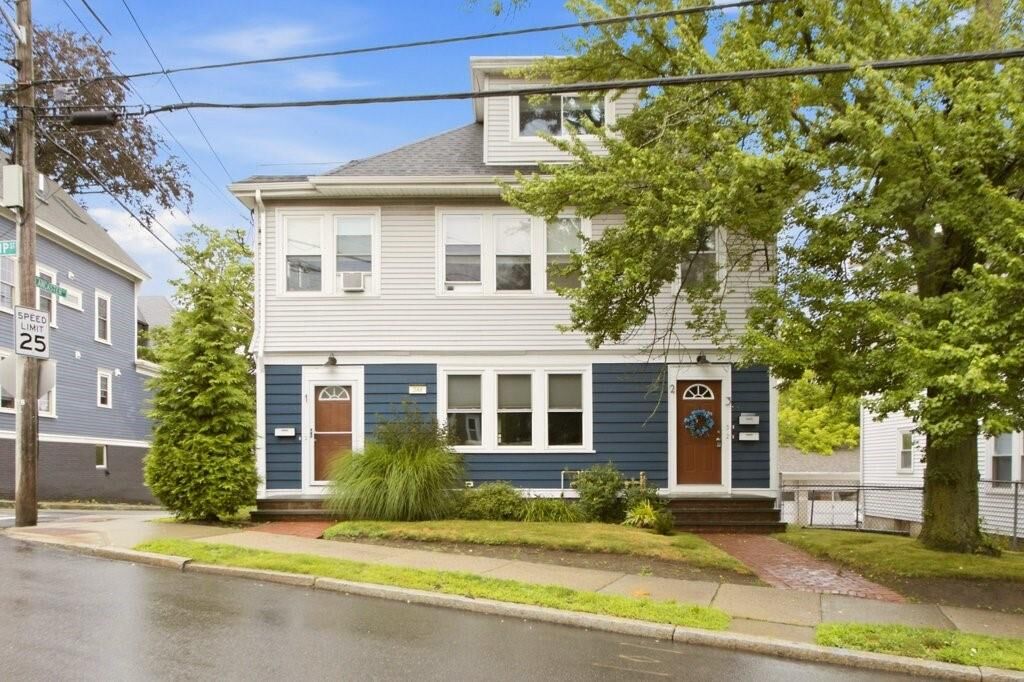
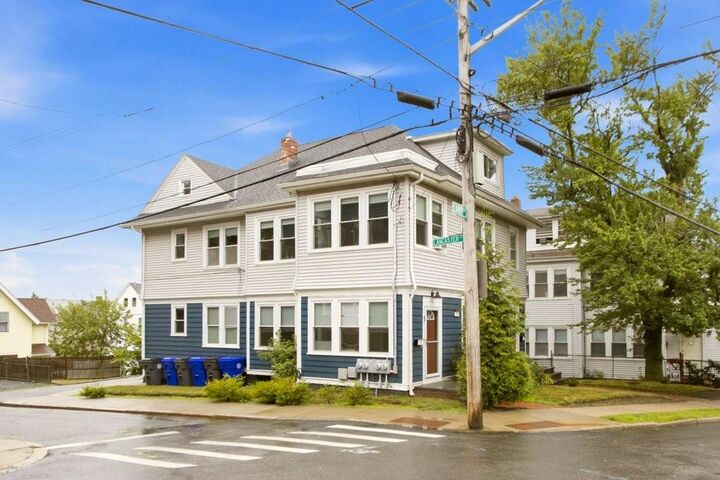
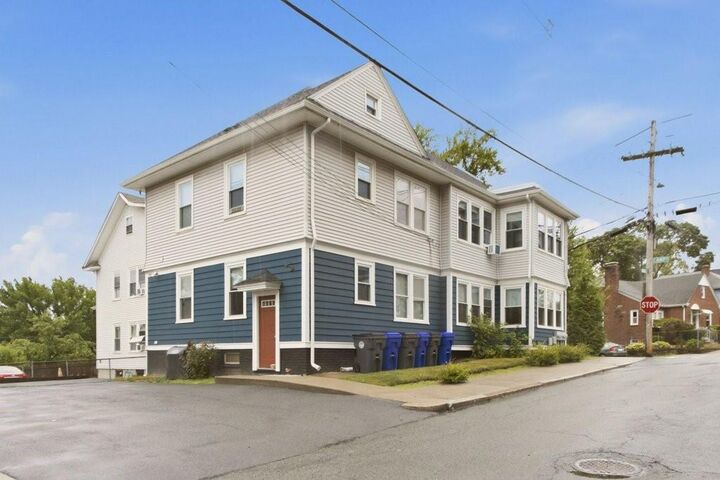
244 Camp Street 1 Providence, RI 02906
Active (93 Days)
$424,900 (USD)
Description
MLS #:
1414584
1414584
Taxes
$5,977(2025)
$5,977(2025)
Type
Condo
Condo
Building Name
Camp Street West Condo'S
Camp Street West Condo'S
Year Built
1900
1900
County
Providence County
Providence County
Community
East Side / Mt. Hope
East Side / Mt. Hope
Listed By
Andrew Snook, Providence
Source
RHODE ISLAND
Last checked Oct 8 2026 at 9:09 AM GMT+0000
RHODE ISLAND
Last checked Oct 8 2026 at 9:09 AM GMT+0000
Bathroom Details
- Full Bathroom: 1
Interior Features
- Dishwasher
- Dryer
- Oven/Range
- Refrigerator
- Washer
- Gas Water Heater
- Microwave
- Laundry: In Building
- Plumbing (Mixed)
- Insulation (Unknown)
- Wall (Plaster)
- Insulation (Walls)
Subdivision
- East Side / Mt. Hope
Lot Information
- Paved Driveway
- Sidewalks
- Corner Lot
Property Features
- Fireplace: None
- Fireplace: 0
- Foundation: Mixed
Heating and Cooling
- Steam
- Forced Air
- Natural Gas
- None
Basement Information
- Full
- Interior Only
- Unfinished
- Storage Space
- Utility
- Laundry
Homeowners Association Information
- Dues: $300/Monthly
Flooring
- Hardwood
Utility Information
- Utilities: Sewer Connected, Water Connected
- Sewer: In Fee, Public Sewer
- Energy: Public Transit, Walkable
Parking
- No Garage
- Total: 2
- Assigned
Stories
- 1
Living Area
- 1,092 sqft
Listing Price History
Date
Event
Price
% Change
$ (+/-)
Aug 21, 2026
Price Changed
$424,900
-11%
-$50,100
Jul 07, 2026
Listed
$475,000
-
-
Location
Estimated Monthly Mortgage Payment
*Based on Fixed Interest Rate withe a 30 year term, principal and interest only
Listing price
Down payment
%
Interest rate
%Mortgage calculator estimates are provided by Coldwell Banker Real Estate LLC and are intended for information use only. Your payments may be higher or lower and all loans are subject to credit approval.
Disclaimer: IDX information is provided exclusively for consumers’ personal, non-commercial use and may not be used for any purpose other than to identify prospective properties consumers may be interested in purchasing. Information is deemed reliable but is not guaranteed. © 2026 State-Wide Multiple Listing Service. All rights reserved. 10/8/26 02:09



The unit has two off street parking spaces, additional basement storage capabilities and a unit specific washer and dryer in the basement.
Situated on the east side of Providence the unit is conveniently located in the Mt Hope village, just walking distance from the village's shops and restaurants while a little further away is Brown University. I-95 and commuter rail links to Boston are close by.
Timeless character combined with modern convenience ensure that this property will never go out of style. Welcome Home!