

Listing Courtesy of: RHODE ISLAND / Listed By: Alexander Parmenidez, Providence
122 Oriole Avenue Pawtucket, RI 02860
Active (1 Days)
$499,000 (USD)
OPEN HOUSE TIMES
-
OPENFri, Oct 94:00 pm - 5:30 pm
-
OPENSat, Oct 1011:00 am - 12:30 pm
-
OPENSun, Oct 1111:00 am - 12:30 pm
show more
Description
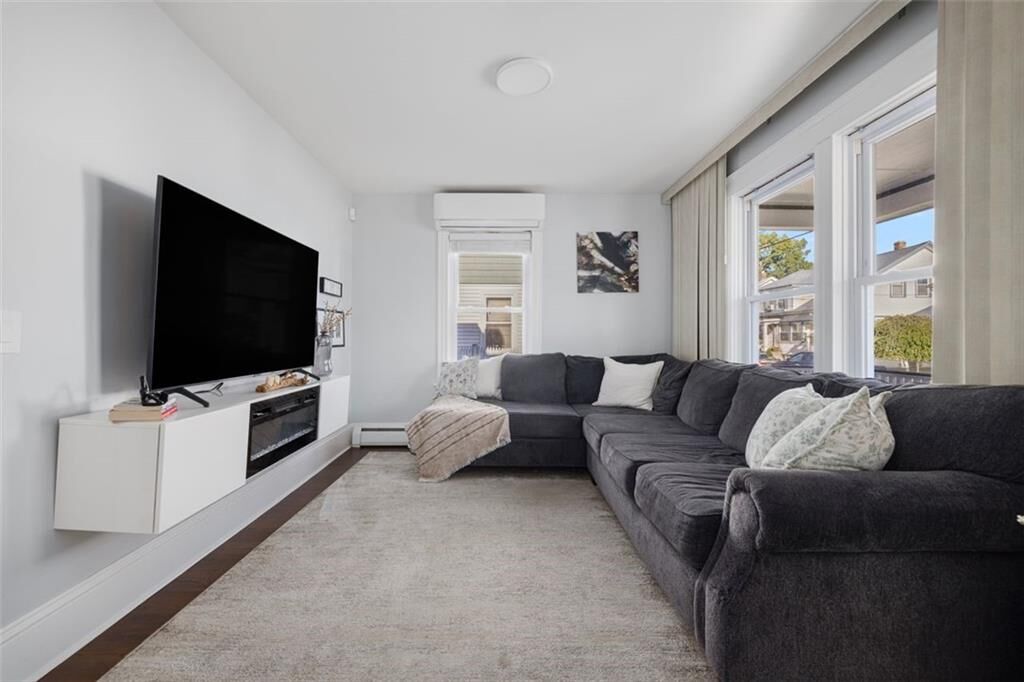
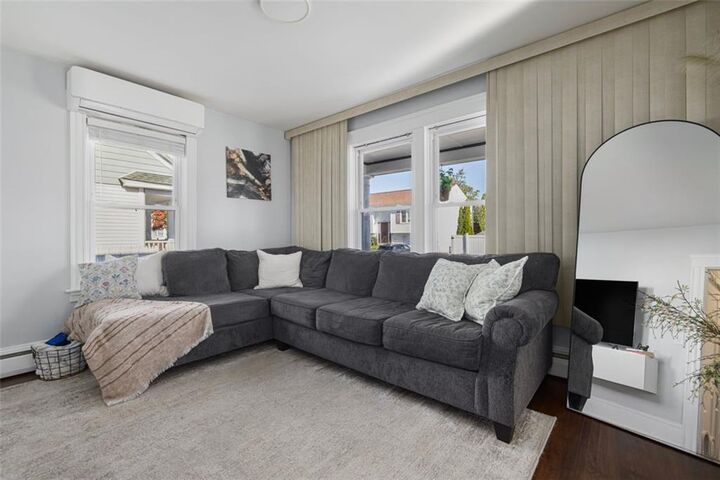
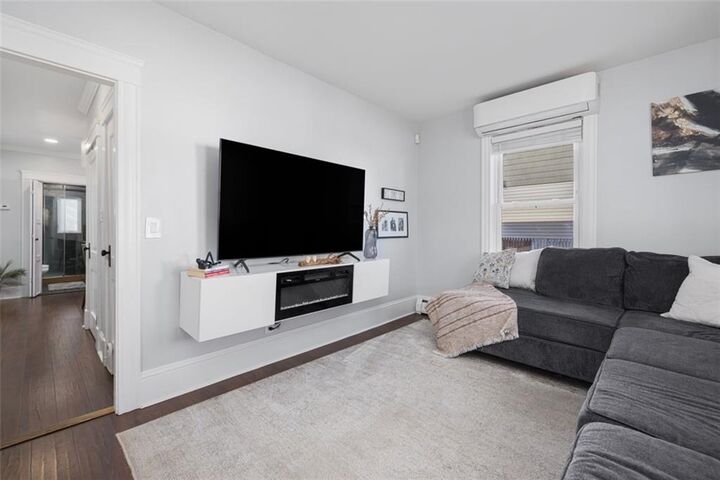
Picture yourself starting out in this Fairlawn two-family in Pawtucket, where the first-floor unit's updated kitchen makes it easy to imagine morning coffee at your own counter and dinners in your own space. This is a strong first-time homebuyer or owner-occupant opportunity: 2 bedrooms and 1 full bath on the first floor, with wood cabinetry, quartz counters, stainless steel appliances, laminate flooring, and recessed lighting throughout the kitchen. Upstairs, an independent second-floor unit offers 1 bedroom, 1 full bath, its own private entrance, laminate flooring, and a skylight - live in one unit and let the other help with your mortgage. Electricity is separately metered for each unit. Outside, a low-maintenance backyard with artificial turf and a patio, plus driveway parking for up to 4 vehicles. Built in 1940 on a 4,000 square-foot lot, this move-in ready two-family sits in a walkable Fairlawn location convenient to neighborhood shopping, Fairlawn Veterans Memorial Park, I-95 and Route 146, and RIPTA/MBTA connections at the Pawtucket-Central Falls Transit Center. If you've been searching for a multi-family home for sale in Pawtucket that makes homeownership feel within reach, schedule your showing today.
MLS #:
1424473
1424473
Taxes
$4,332(2025)
$4,332(2025)
Lot Size
4,000 SQFT
4,000 SQFT
Type
Multifamily
Multifamily
Year Built
1940
1940
County
Providence County
Providence County
Listed By
Alexander Parmenidez, Providence
Source
RHODE ISLAND
Last checked Oct 8 2026 at 9:03 AM GMT+0000
RHODE ISLAND
Last checked Oct 8 2026 at 9:03 AM GMT+0000
Bathroom Details
- Full Bathrooms: 2
Interior Features
- Insulation (Unknown)
Lot Information
- Paved Driveway
- Sidewalks
Property Features
- Fireplace: None
- Fireplace: 0
Heating and Cooling
- Baseboard
- Natural Gas
- Window Unit(s)
Basement Information
- Full
- Interior Only
- Family Room
- Workout Room
- Playroom
- Finished
- Office
- Media Room
Flooring
- Vinyl
- Ceramic Tile
Utility Information
- Utilities: Sewer Connected, Water Connected
- Sewer: Public
Parking
- No Garage
- Total: 4
Stories
- 2
Location
Estimated Monthly Mortgage Payment
*Based on Fixed Interest Rate withe a 30 year term, principal and interest only
Listing price
Down payment
%
Interest rate
%Mortgage calculator estimates are provided by Coldwell Banker Real Estate LLC and are intended for information use only. Your payments may be higher or lower and all loans are subject to credit approval.
Disclaimer: IDX information is provided exclusively for consumers’ personal, non-commercial use and may not be used for any purpose other than to identify prospective properties consumers may be interested in purchasing. Information is deemed reliable but is not guaranteed. © 2026 State-Wide Multiple Listing Service. All rights reserved. 10/8/26 02:03


